Central Texas Metal Buildings

Permits and process, 22 primary sources

Concrete slab and foundation for a metal building in the Austin area

In the Austin area the slab is the first thing a metal building erector needs and the one part of a kit that a Texas manufacturer's own price page says it does not provide, so it is designed before the steel is ordered, for the ground it will sit on.

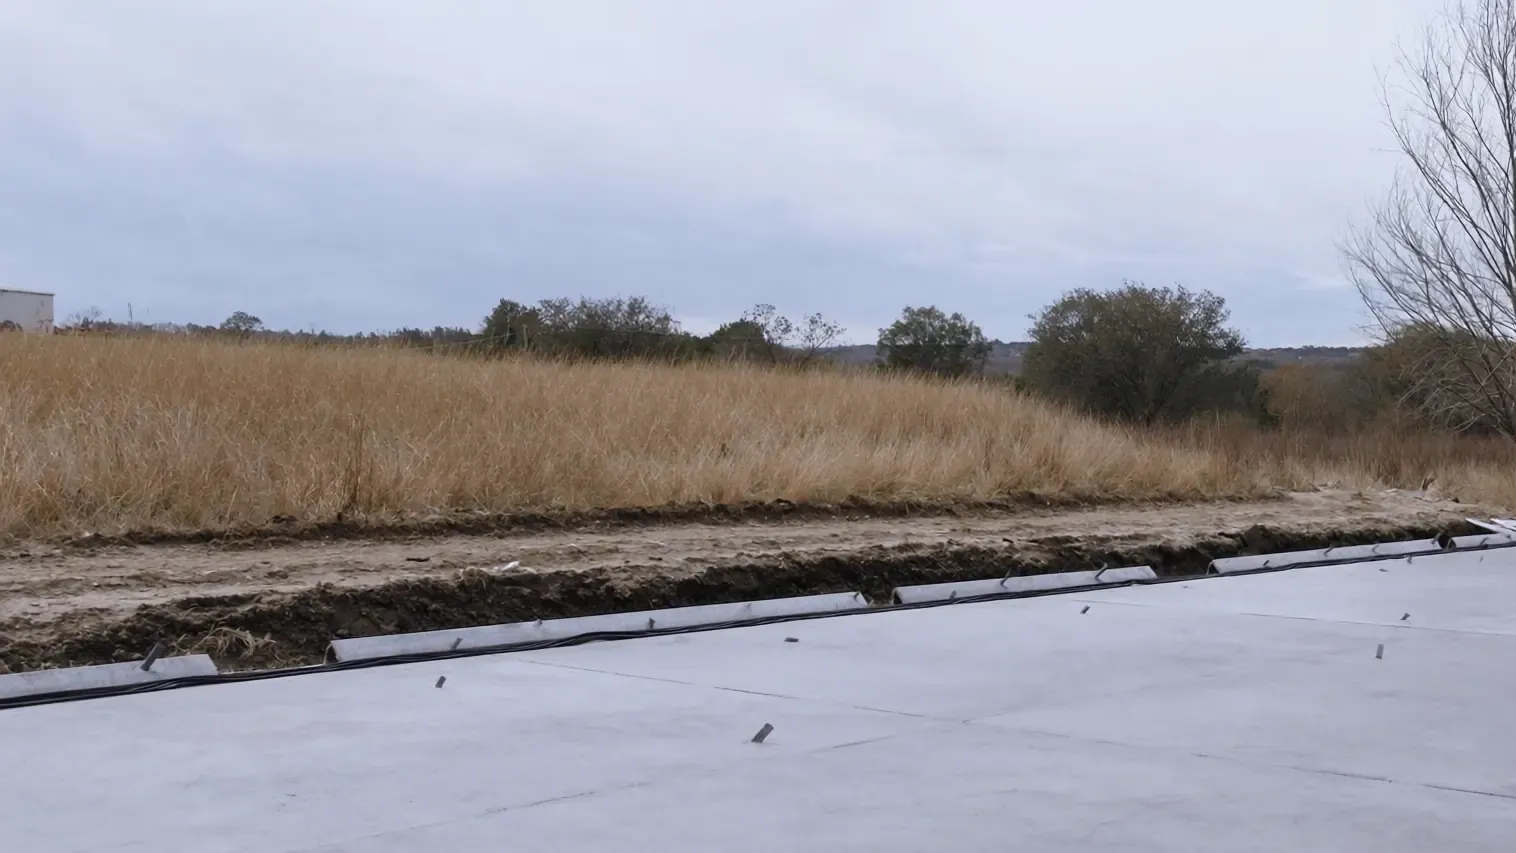
A concrete slab with anchor bolts set for a metal building in Central Texas. Illustrative photograph, not a project record.

That ground changes across the county: the 1974 Travis County survey puts its dividing line at the Balcones Escarpment, deep Blackland clay to the east and thin stony soil over limestone to the west, and the 1983 Williamson County survey draws the same contrast by parent material, with its limestone units west of Interstate 35. The 1974 Travis County soil survey says shrinking and swelling causes much damage to building foundations; the 1983 Williamson County survey calls its limestone a good base for foundations but hard to excavate.

Keep reading

Who seals the foundation sheet, and what each county's survey says about its ground, is below.

Inside Burnet

City building permit for any added structure

The City of Burnet Building Department says a building permit is required for any construction which physically changes or adds structures to the property, lists a Commercial Building Permit among its permit types, names garages and accessory structures such as storage sheds over 120 square feet among the projects that need one, and says building can begin once the permit is issued and the permit runs out after 180 days if construction has not continued.

Source City of Burnet Building Department, 301 E Jackson St, read 2026-09-20.

Unincorporated Burnet County

County building permit: Class A $25, Class B $400 inside a flood hazard boundary

Burnet County requires building and septic permits, in a fixed order: a 911 address for any new residence or business first, then the building permit, and the county issues no septic permit until the building permit exists.

Source Burnet County, on-site sewage facilities and development permits, read 2026-09-20.

Burnet County, read at the county's and the city's own pages. The whole record is on that county's sheet.

The slab comes first, then the steel

Every column in a pre-engineered package bolts to something already in the ground, so the erector's first day depends on a cured slab or pier footings with anchor bolts set in the pattern the building's own drawings call for: the right diameter and projection at each column, level across the footprint, in concrete cured to the strength the foundation sheet names. One Texas manufacturer's product pages spell out the split: the kit price covers the kit only, and the company does not provide the foundation or offer installation or erection. The column reactions come with the drawings; the foundation designer sizes the footings and the slab from them and from the soil, which is why the foundation is designed from the building's own drawings and not a generic detail.

The foundation contractor who reads the frame reactions prices the slab, and an independent local metal building contractor who works your county can carry the slab and the erection on one contract, or an owner who bought the package can bring the slab and the erector to it. The whole sequence is on the Austin area metal building guide.

SourceMueller, Inc., Standard Series Big Workshop 30 x 40 x 12 and Big Barn XL 40 x 60 x 16 product pages, and its Texas branch location pages, read 2026-09-20.

Who designs the concrete slab and foundation for a metal building, and when does a Texas engineer seal it?

A Texas professional engineer seals the foundation whenever the permitting office asks for sealed sheets, and the statute's exemption is narrow. Occupations Code 1001.056 exempts the plans for a building of no more than one story and 5,000 square feet with no clear span over 24 feet on the narrow side, provided no engineering services are offered to the public; under that size an unsupported span over 24 feet still needs its roof supporting members engineered or pre-engineered. A private dwelling and its garage and a private farm, ranch or agricultural building are exempt too, and section 1001.056(c) withdraws the exemption for a residential slab on expansive soil unless the work meets the International Residential Code as applied in the jurisdiction. The architecture chapter reads the same way about who prepares the sheets: Occupations Code 1051.606 exempts a person who does not hold out as an architect and who prepares plans for a privately owned commercial building of no more than two stories or 20,000 square feet.

The offices set their own bar. Inside Austin, the commercial checklist says plans for a building over 5,000 square feet are sealed by a professional engineer, and structural plans for new construction list a site-specific geotechnical report. In unincorporated Travis County the non-residential development permit carries a site plan sealed by a Texas-licensed engineer, the Fire Marshal's plans go in stamped by a Texas licensed engineer, and the county pages read describe no structural plan review by the development office. Bastrop County's non-single-family development permit takes a civil plan set stamped by a Texas-licensed professional engineer; Caldwell County's commercial site construction permit needs engineer-certified drawings. Unincorporated Williamson County lists no building permit, building code or plan review for a commercial or accessory structure, so no county office reads the foundation sheet; the Fire Marshal's review there is a non-structural architectural plan review.

SourcesTexas Legislature Online, Occupations Code Chapter 1001, engineers, read 2026-09-20; Texas Legislature Online, Occupations Code Chapter 1051, architects, read 2026-09-20; City of Austin Development Services, commercial building plan review and inspection permit fees (FY 2025-26) and the commercial building application checklist, read 2026-09-20; Travis County TNR Development Services, Commercial Site Plan, read 2026-09-20; Travis County Fire Marshal, permits and plan reviews, and Travis County Code Chapter 201, read 2026-09-20; Bastrop County Development Services, and the Development Services application fees, read 2026-09-20; Caldwell County Development Ordinance, revised February 14, 2023, and the subdivision and development fee schedule, read 2026-09-20; The source was read and does not list this.Williamson County, frequently asked questions, infrastructure and developers, read 2026-09-20; Williamson County Fire Marshal, construction permits, and the Williamson County Fire Code, second edition, read 2026-09-20.

What does the soil report do for the foundation?

It tells the engineer what the dirt will do, so the slab is designed for the ground rather than a textbook average. Austin's commercial checklist is the record read for this site that lists a site-specific geotechnical report with the structural plans, and no other city or county record read here names one. The surveys explain why an engineer wants one anyway: the 1978 Caldwell County survey says the Crockett-Heiden soils, about 41 percent of that county, have high shrink-swell potential and high corrosivity to uncoated steel, so construction sites need extensive study, and the 1979 Blanco and Burnet survey says soils may be shallow to bedrock or too unstable to serve as a foundation. The surveys give the county-scale answer; a boring on the lot gives the parcel-scale one.

SourceCity of Austin Development Services, commercial building plan review and inspection permit fees (FY 2025-26) and the commercial building application checklist, read 2026-09-20.

What does Blackland clay do to a concrete slab for a metal building?

It moves the slab, and the surveys say so in plain words. East of the escarpment the 1974 Travis County survey groups the Blackland Prairie soils as mainly clays with high shrink-swell potential and says shrinking and swelling causes much damage to building foundations; Houston Black soils, about 21 percent of the county with Heiden, are deep clays that crack when dry and are very slowly permeable when wet. The 1983 Williamson County survey puts the Branyon-Houston Black-Burleson soils at about 27 percent of that county, with dry-season cracks up to four inches wide and 20 inches deep, and says buildings and streets buckle and crack if not properly constructed.

So the design starts from the movement, not the load: the engineer stiffens the slab, deepens the beams or bears below the active zone so the building does not ride the wet-and-dry cycle. The statute follows the same logic, pulling the small-building exemption for a residential slab on expansive soil unless the work meets the residential code. A commercial metal shop on the same clay gets to an engineer through the offices above.

SourcesTexas Legislature Online, Occupations Code Chapter 1001, engineers, read 2026-09-20; USDA Soil Conservation Service, Soil Survey of Travis County, Texas (1974), climate and parent material sections, read 2026-09-20; USDA Soil Conservation Service, Soil Survey of Williamson County, Texas (1983), natural resources and parent material, read 2026-09-20.

What does shallow Edwards limestone do to a foundation?

It gives the footing something solid to sit on and makes every trench and beam an excavation in rock. The 1983 Williamson County survey says the limestone under the Eckrant-Georgetown unit at about 19 percent of the county and the Denton-Eckrant-Doss unit at about 21 percent, gives a good base for foundations and streets but is hard to excavate, with the typical Eckrant profile reaching fractured rock at 11 inches. West of the escarpment in Travis County the 1974 survey puts the Brackett association at about 38 percent of the county, describes Tarrant soils as about eight inches of stony clay over limestone, and names breaking and moving massive limestone for site leveling as the main urban limitation there. The Bureau of Economic Geology puts the escarpment in Austin roughly along MoPac, deep soils east of it and thin, rocky soils west.

Burnet County runs the same ground into the Llano Uplift: the 1979 Blanco and Burnet survey says shallow limestone soils make up about 74 percent of the survey area, and on the granite side Keese soils are 11 to 20 inches over indurated granite. A foundation on any of it is easy to bear on and slow to cut; the pad grading guide covers the site work.

SourcesUSDA Soil Conservation Service, Soil Survey of Travis County, Texas (1974), general soil map and engineering uses of the soils, read 2026-09-20; Bureau of Economic Geology, University of Texas at Austin, Geologic Wonders of Texas: Central Texas, read 2026-09-20; USDA Soil Conservation Service, Soil Survey of Williamson County, Texas (1983), general soil map unit 1 and the Houston Black series, read 2026-09-20.

Ground by county, from the soil surveys

One row per county from its USDA soil survey, read 2026-09-20; the last column is the survey's own sentence, shortened.

Two counties carry sand. Bastrop's Patilo soils are about 52 inches of loose fine sand with a perched water table at 48 to 72 inches after heavy rain, and Lee's Padina-Robco-Silstid unit is very deep sand with seepage as its limitation, so on sand the engineer's question is water under the slab more than movement.

Six counties, six USDA soil surveys, each read 2026-09-20.

On a phone this table scrolls sideways.

County (survey)The dominant groundWhat the survey says about foundations
Travis (1974)Houston Black-Heiden clay east of the escarpment, about 21 percent; Brackett soils over limestone west, about 38 percentShrinking and swelling causes much damage to building foundations; massive limestone is broken and moved for site leveling
Williamson (1983)Branyon-Houston Black-Burleson clays, about 27 percent; Eckrant and Denton limestone soils west of Interstate 35, about 19 and 21 percent by map unitBuildings buckle and crack on the clays if not properly constructed; the limestone is a good base but hard to excavate
Bastrop (1979)Patilo-Demona-Silstid sands, about 32 percent; Axtell-Tabor loams over clay, about 29 percentPerched water table at 48 to 72 inches on the sands; shrink-swell on the loams; A-7 clays are the poorest subgrade
Caldwell (1978)Crockett-Heiden clays, about 41 percent; Demona-Patilo-Silstid sands in the southeast, about 22 percentHigh shrink-swell and corrosivity to uncoated steel, so construction sites need extensive study
Lee (2007)Sandy and loamy savannah upland soils, about 48 percent, Silstid and Padina among themHigh shrink-swell potential, low soil strength, seepage and erosion hazard
Burnet (1979)Shallow limestone soils, about 74 percent of the two-county survey area; Keese and Click soils over granite on the Llano Uplift sideShrinking and swelling can damage foundations unless special designs are used; soils may be shallow to bedrock or too unstable

SourcesUSDA Soil Conservation Service, Soil Survey of Travis County, Texas (1974), climate and parent material sections, read 2026-09-20; USDA Soil Conservation Service, Soil Survey of Williamson County, Texas (1983), natural resources and parent material, read 2026-09-20; USDA Soil Conservation Service, Soil Survey of Bastrop County, Texas (1979), woodland, general soil map and the Patilo series, read 2026-09-20; USDA Soil Conservation Service, Soil Survey of Caldwell County, Texas (1978), introduction, general soil map and how the survey was made, read 2026-09-20; USDA Natural Resources Conservation Service, Soil Survey of Lee County, Texas (2007), introduction and general soil map units, read 2026-09-20; USDA Soil Conservation Service, Soil Survey of Blanco and Burnet Counties, Texas (1979), introduction and general soil map, read 2026-09-20.

How does a floodplain change the slab elevation?

It raises the finished floor and puts an elevation certificate into the permit file, and each county sets its own line. In unincorporated Williamson County a new non-residential structure in the special flood hazard area has its lowest floor at least one foot above base flood level or is floodproofed with an engineer's or architect's certification, and the $75 Floodplain Development Permit requires a sealed FEMA elevation certificate after the slab and again at completion; outside the floodplain the county's $25 Certificate of Compliance verifies that no 100-year floodplain exists at the proposed development. Caldwell County's development ordinance puts a finished floor within 300 feet of a floodplain two feet above base flood elevation.

In an identified flood hazard area in Lee County a non-residential structure has its lowest floor at or above base flood elevation or is flood-proofed, certified by a licensed engineer or land surveyor, with an elevation certificate, where required, due within 10 business days of foundation completion. Burnet County's $400 Class B building permit, inside a designated flood hazard boundary, adds a site plan showing the flood zone and either a surveyor's elevation certificate or an engineer's letter; on the $25 Class A permit outside it the county page describes no structural inspection. The engineer sets the top of slab from the base flood elevation the county names, and the certificate after the pour proves it landed there.

SourcesWilliamson County, floodplain management, and the Flood Damage Prevention Order, read 2026-09-20; Caldwell County Development Ordinance, revised February 14, 2023, and the subdivision and development fee schedule, read 2026-09-20; Lee County Development Services Department, read 2026-09-20; Lee County, floodplain development provisions and the Flood Damage Prevention Ordinance, read 2026-09-20; Burnet County, on-site sewage facilities and development permits, read 2026-09-20.

Asked before pricing

What does Blackland clay do to a concrete slab for a metal building?

It moves it. The 1974 Travis County soil survey says the Blackland Prairie clays east of the Balcones Escarpment have high shrink-swell potential and that shrinking and swelling causes much damage to building foundations. The 1983 Williamson County survey records dry-season cracks up to four inches wide and 20 inches deep in Houston Black soils and says buildings buckle and crack on them if not properly constructed.

Does a metal building foundation in the Austin area need an engineer's seal?

Often. Inside Austin the commercial checklist says plans for a building over 5,000 square feet are sealed by a professional engineer and structural plans list a site-specific geotechnical report. Unincorporated Travis, Bastrop and Caldwell counties each take engineer-sealed or engineer-certified plan sets with a commercial permit. Occupations Code 1001.056 exempts a building of no more than one story and not more than 5,000 square feet with no clear span between supports greater than 24 feet on the narrow side, and it exempts a private dwelling, a garage or other structure pertinent to one, and a private farm, ranch or agricultural building as well.

Can a metal building sit on the shallow limestone west of Austin?

Yes, and the surveys call it a good base. The 1983 Williamson County survey says the limestone substratum west of Interstate 35 gives a good base for foundations and streets but is hard to excavate, with Eckrant soils reaching fractured limestone at about 11 inches. The 1974 Travis County survey names breaking and moving massive limestone for site leveling as the main urban limitation on Tarrant ground.

What does the erector need on site before the steel arrives?

A cured slab or footings with the anchor bolts set in the pattern on the building's own drawings, level across the footprint. The foundation is not part of the kit: one Texas manufacturer's product pages say it does not provide the foundation or offer installation or erection. One contract can cover the slab and the erection, or the foundation contractor and the erector can be priced separately.

Free estimate, six questions

Price a metal building on your land

The county tells a contractor which permit office your lot answers to. The building and the timing tell them what to look at first. Pricing it is free, and you owe nothing either way.

By submitting this form, I agree that Central Texas Metal Buildings and a metal building construction contractor may contact me at the phone number and email address I provided, including by automated phone calls and prerecorded messages, regarding metal building construction services. Consent is not a condition of any purchase. Message and data rates may apply. I may opt out at any time by asking to be removed during any call or by replying to any email. See our Privacy Policy.

Your request goes to an independent local metal building contractor serving Central Texas, not a national lead list.

Ready to put a price on the building?

Your request goes to an independent local metal building contractor serving Central Texas, not a national lead list. Pricing it is free, and you owe nothing either way.

Last reviewed 2026-09-20.

Price my building