Central Texas Metal Buildings
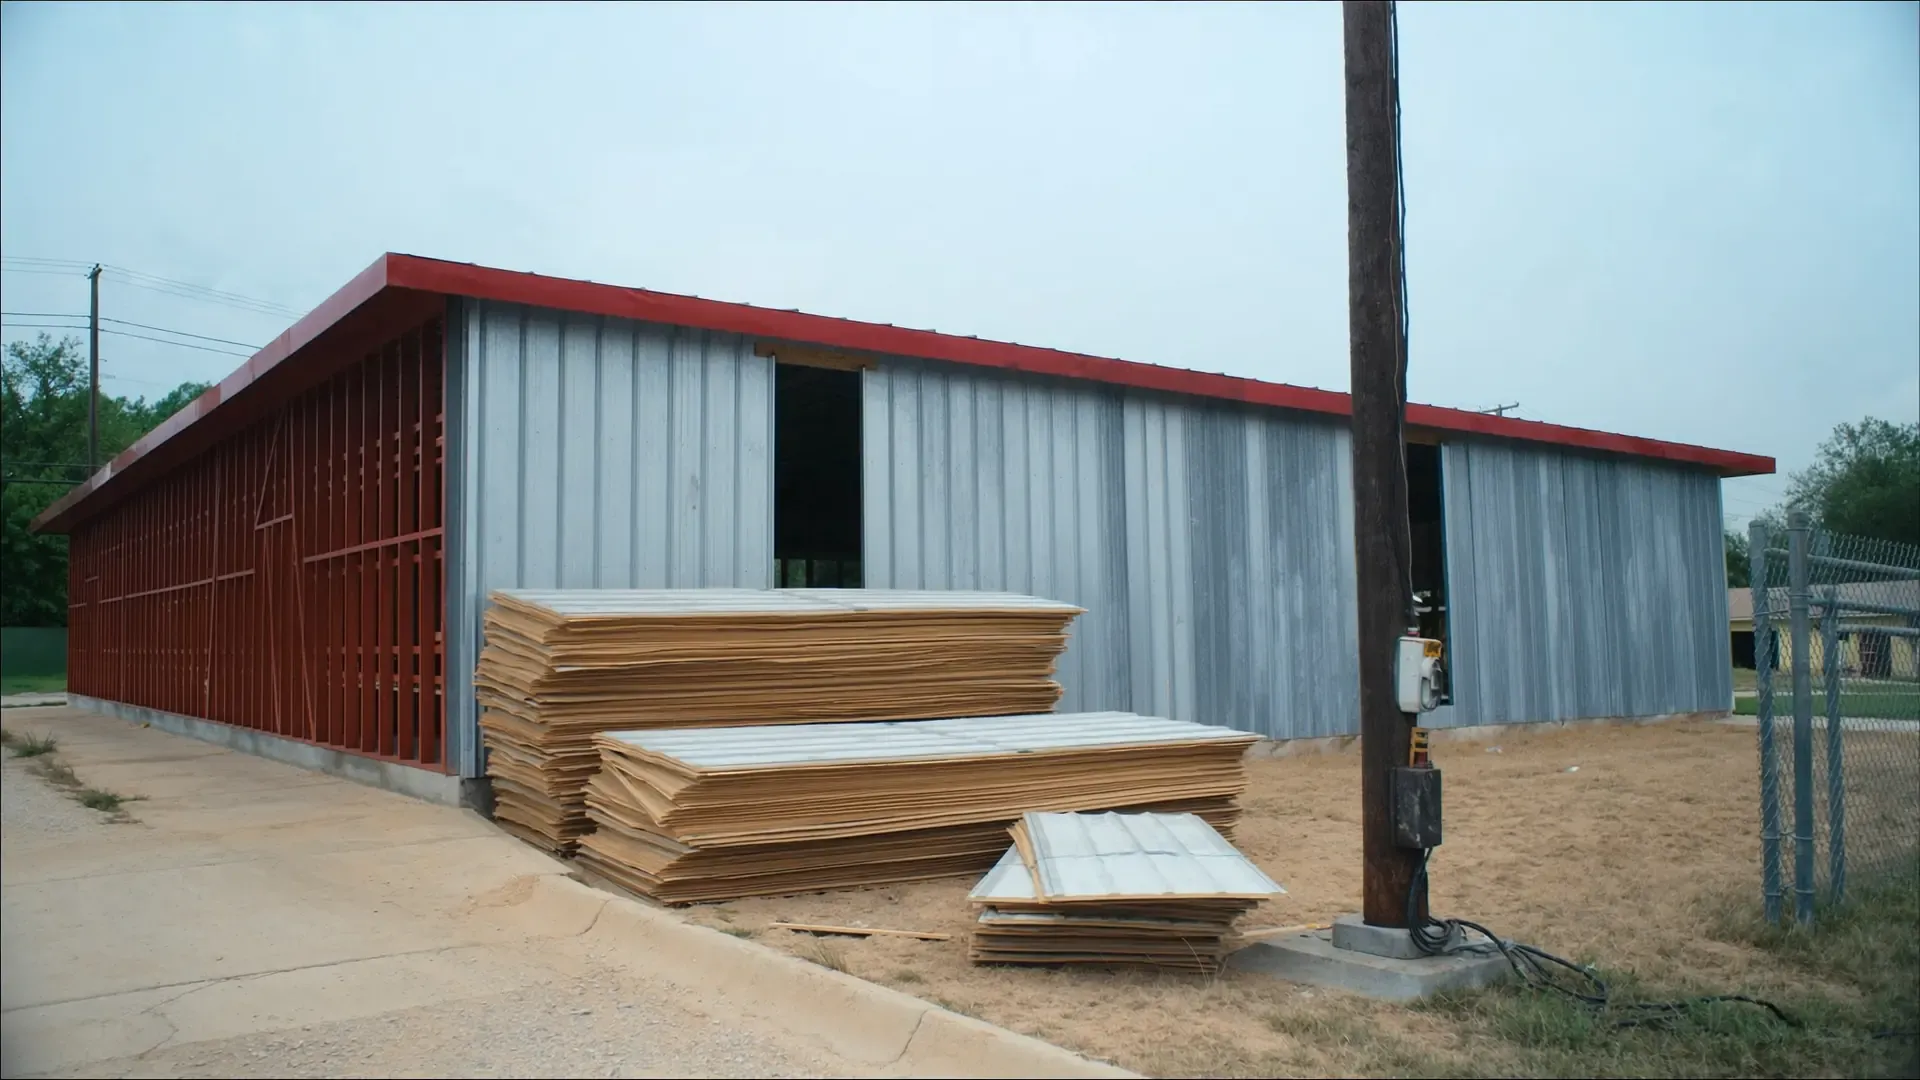
Wall panels stacked beside a metal building partway through sheeting in Central Texas

Routing sheet, 39 primary sources read

What a metal building costs in Central Texas, and why no site can quote yours

No contractor whose own site names Austin or Travis, Williamson, Bastrop, Caldwell, Lee or Burnet County publishes a price for a finished building.

What can be priced in advance is the paperwork: the permit, review and registration fees the state agencies and the six counties publish, each printed here with its source and the day it was read. Between those sits the part of the number that moves, the span, the height, the doors, the slab and the site work.

Show the full introduction

The one dollar figure this footprint's record holds for the steel itself is a Texas manufacturer's kit price, and it prints only inside the labeled box below, with everything it leaves out beside it.

Inside Luling

City permit for all construction, storage buildings named

Luling requires a permit for all construction and installation projects in the city, residential and commercial, including new buildings, additions, foundations, driveways and storage buildings, with plan review and inspections by a contract engineering firm.

From City of Luling permits and inspections, 509 E. Crockett St. (mailing), 2510 E. Pierce St. (physical) (read September 20, 2026).

Caldwell County, outside city limits

County site construction permit for commercial work; no county building code

The Caldwell County Development Ordinance, adopted March 24, 2020 and amended February 14, 2023, requires a construction permit with engineer-certified drawings before land clearing or construction for any subdivision or site construction, with commercial site plans approved by the County Engineer.

From Caldwell County Development Ordinance, revised February 14, 2023, and the subdivision and development fee schedule (read September 20, 2026).

Caldwell County: the city desk and the county desk, each read at its own page. The whole record is on that county's sheet.

What drives metal building cost in Central Texas?

Size first, then span, then everything that hangs on the frame. The footprint and the eave height set how much steel the manufacturer runs, and the clear span sets how heavy each frame has to be, because a wider span carries the roof with no column in the middle. In the order a contractor reads them:

  • Footprint and eave height: the steel itself.

  • Clear span and bay spacing: the weight of each frame.

  • Openings: every roll-up door, sectional door, walk door and window is a framed opening the manufacturer prices and the erector sets.

  • Insulation and conditioning: whether the building is heated and cooled, which brings the energy code with it.

  • The slab: priced by the ground under it, not by the square foot.

  • Site work: land clearing, the building pad, drainage, and a driveway with its culvert.

  • Utilities and septic: the extension to a lot with no service, and a system where there is no sewer.

  • Paperwork: the permit, review and registration fees, the only line anyone can quote before a contractor is chosen.

FromTexas Comptroller of Public Accounts, State Energy Conservation Office, commercial and multi-family construction (read September 20, 2026).

Why can no site quote a price for a metal building around Austin?

Because nobody who builds here publishes one. Every metal building contractor whose own site names Austin or one of these six counties offers an estimate by form or phone and prints no price for a specified building, read at the builders' own pages on 2026-09-20. Two Texas builders that do print prices name no Austin-area county, so their figures do not print here, and a per-square-foot range copied from a content site is not a source either.

The second reason is that the number is not one number. A bid prices the frame, the slab, the erection, the doors, the site work and the paperwork as one figure for one lot, and the slab and the site work cannot be priced from a desk. A slab on the deep clay east of Austin and a slab on the shallow rock west of it are different designs, and so is a pad on the sandy ground out toward Giddings; slab and anchor design cites the county soil surveys that explain why.

The third reason is who does the work. Building a house and general contracting both go unlicensed at the state level in Texas, and the Act behind the Texas Residential Construction Commission expired September 1, 2009, so no licensed-contractor rate exists to point at. No published price exists, so the number depends on this lot. Where pricing sits in the whole path, from the jurisdiction question to the steel, is on the Austin-area metal building route.

The builders' own pages were read and print no such price. FromSeven Texas metal building company websites, five of them naming the Austin area (read September 20, 2026). FromTexas Department of Licensing and Regulation, regulated industries, and the Sunset Advisory Commission on the Texas Residential Construction Commission (read September 20, 2026).

The one published figure, and everything it leaves out

One Texas manufacturer prints kit prices on its own site, and its branch pages list stores in Bastrop, in Marble Falls, and in Spicewood, which the manufacturer calls its West Austin branch, all inside this footprint. Its figures for a 30 by 40 by 12 foot workshop and a 40 by 60 by 16 foot barn appear in the labeled box lower on this page, dated and sourced, and they are the only dollar figures for steel that print anywhere on this site.

Read what the price covers before reading the price. It is the building kit only: tax and freight are not included, the door is not included, the manufacturer says it does not provide the foundation or offer installation or erection, and prices are subject to change without notice. The kit figure is the steel on a truck; the slab, the erector, the doors, the site work, the utilities and the permit fees all sit outside it.

For an owner who buys the package and needs the rest, steel erection of a pre-engineered kit is the service page: the slab, the anchor bolts and the crew that stands the frames. For an owner who wants one number for the whole building, a metal shop is the building most often priced on this footprint, and one bid from one independent contractor covers the kit line and every line the kit leaves out.

FromMueller, Inc., Standard Series Big Workshop 30 x 40 x 12 and Big Barn XL 40 x 60 x 16 product pages, and its Texas branch location pages (read September 20, 2026).

Which state agency fees can be priced before a contractor is chosen?

The ones the agencies publish on their own fee pages, printed here as read on 2026-09-20. Three state agencies can touch a metal building on this footprint: TDLR on the $50,000 accessibility line, TCEQ on construction stormwater and, in Travis and Williamson counties, on the Edwards Aquifer plan, and TxDOT on a driveway onto a state highway. The stormwater notice applies from five disturbed acres up, counting any larger common plan that will reach five, and the aquifer fee to a lot on a regulated zone, which only TCEQ's official maps decide.

State agency fees as each agency's own page states them, read 2026-09-20.

On a phone this table scrolls sideways.

Agency and itemPublished feeWhat the page says about the rest
TDLR project filing, for a project estimated at $50,000 and up$175Priced off the construction cost estimate, with no schedule of tiers printed for either one
TDLR late project filing$300Replaces the $175 filing fee for a project filed only after the building is finished; the plan review fee is added
TDLR special project registration, under $50,000$175, non-refundablePlan review or inspection fees go to a registered accessibility specialist, who sets and collects its own fees
TCEQ stormwater Notice of Intent, five acres or more$225 electronic, $325 paperNo annual fee on top; under the site notice option, one acre to under five files no notice and pays nothing
TCEQ Edwards Aquifer plan, non-residential site, Travis and WilliamsonBelow one acre, $3,000; one acre to less than five, $4,000The top tier, 100 acres or more, is $10,000; a single family dwelling on under five acres pays $650
TxDOT driveway permit onto a state highwayNo fee statedThe Access Management Manual states no permit fee and no review period; the only time figure is the 24-hour notice before construction

FromTexas Department of Licensing and Regulation, Architectural Barriers fee schedule (read September 20, 2026). FromTexas Department of Licensing and Regulation, Special Project Registration Application, form EAB-Compliance-245N-E (read September 20, 2026). FromTexas Commission on Environmental Quality, TPDES general permit TXR150000, 2023 construction general permit, Part IX (read September 20, 2026). FromTexas Commission on Environmental Quality, stormwater discharges from small construction activities, site notice steps (read September 20, 2026). FromTexas Commission on Environmental Quality, stormwater general permit for construction activities (TXR150000) (read September 20, 2026). FromTexas Commission on Environmental Quality, application fee form TCEQ-0574, Edwards Aquifer Protection Program (read September 20, 2026). The agency pages were read and describe no written parcel determination. FromTexas Commission on Environmental Quality, Edwards Aquifer map viewer (read September 20, 2026). The manual was read and states no fee and no review period. FromTexas Department of Transportation, Access Management Manual, chapter 2 section 4, permits (read September 20, 2026).

What each county charges for the permits its own site lists

Each county publishes its own fee or none, and the table prints each one from that county's own page. Inside a city the city's own schedule applies instead, and the county pages for Travis, Williamson, Bastrop, Caldwell, Lee and Burnet print what each city's page was read to say. Publishing no building permit fee does not leave a county free of charges: the septic, floodplain and driveway permits each carry their own where the county lists them.

The Williamson row is the cheapest line on the table, not the cheapest building: the county's own pages say it issues no building permits and reviews almost no site plans, so there is no county plan review fee, while the Fire Marshal's plan review, the $50,000 accessibility line and the septic and floodplain desks still apply. Burnet County is close behind it, pricing a Class A permit at $25 for a lot outside any flood hazard area. Austin is the other end: inside the city, the FY 2025-26 commercial plan review fee schedule starts at a base of $2,949.82 up to 1,500 square feet and steps up by square footage, plus a $176.76 application processing fee and a $250 fire building permit review, paid at submittal and non-refundable. A low county fee tells you how much the county reads, not what the building costs.

County fees as each county's own page states them, read 2026-09-20. Inside a city, the city's schedule applies instead.

On a phone this table scrolls sideways.

CountyBuilding or development permit past the city limitsFire code permit, county levelCounty road driveway
TravisNon-residential development permit $137 per application plus $1.99 per $1,000 of construction valuation outside the Austin ETJ, or $66 plus $1.99 per $1,000 inside it, FY2026; from October 1, 2026, $158 plus $2.29 per $1,000 with a $15 IT service feeFire Marshal building permit tiered by construction value: $790 under $200,000; $790 plus $1.75 per $1,000 from $200,000 to under $1,000,000; higher tiers above that$165, rising to $190 on October 1, 2026
WilliamsonNo county building permit, building code or certificate of occupancy listed. A $25 Certificate of Compliance verifies that no 100-year floodplain exists at a structure outside a floodplainFire Marshal plan review for a new commercial building $125 per 1,000 square feet, rounded up; $150 civil or site plan fire lane review; $100 Certificate of Compliance final inspectionPermit required; neither the Road and Bridge page nor the Driveway Policy states a dollar fee, and fees are invoiced after review
BastropCommercial development permit $500 base plus $0.05 per building square foot plus $0.03 per square foot of impervious paving, capped at $25,000The county lists no fire marshal, no fire code and no fire code permit$50, or $75 if the driveway is built without a permit
CaldwellSite Construction Permit $500 under $10,000 of construction cost; $500 plus $15 per $1,000 above $10,000 up to $1 million; doubled if work starts before approvalFrom August 13, 2026: $480 for a building up to 5,000 square feet; $672 plus $0.05 per square foot above 5,000; covers plan review, the permit and up to two inspectionsWork in the Public Right-of-Way Permit required, on the same form as the floodplain application; no fee is recorded here
LeeDevelopment Permit for any individual structure larger than 100 square feet; no fee is recorded hereNo fire code or fire marshal on the Development Services page, and none on the county office list$150 for a commercial drive, $25 for a private one, plus $15 per foot of culvert; $500 commercial or $100 private penalty for installing without a permit
BurnetClass A, clear of every flood hazard area, $25; Class B, within one, $400, its packet adding a flood-zone site plan and a surveyor's elevation certificate or an engineer's letter. No plan review and no structural inspection describedNot recorded hereNo driveway or culvert permit for a county road on the county pages read; at a state highway, TxDOT decides

FromTexas Department of Licensing and Regulation, Architectural Barriers frequently asked questions (read September 20, 2026). FromCity of Austin Development Services, commercial building plan review and inspection permit fees (FY 2025-26) and the commercial building application checklist (read September 20, 2026). FromTravis County TNR, FY2026 and FY2027 development related fee schedules (read September 20, 2026). FromTravis County Fire Marshal, permits and plan reviews, and Travis County Code Chapter 201 (read September 20, 2026). FromTravis County TNR Development Services, commercial driveway permit (read September 20, 2026). The source was read and does not list this. FromWilliamson County, frequently asked questions, infrastructure and developers (read September 20, 2026). FromWilliamson County, floodplain management, and the Certificate of Compliance form (read September 20, 2026). FromWilliamson County Fire Marshal, construction permits, and the Williamson County Fire Code, second edition (read September 20, 2026). FromWilliamson County, Road and Bridge, and the Williamson County Driveway Policy (read September 20, 2026). FromBastrop County Development Services, and the Development Services application fees (read September 20, 2026). FromBastrop County Development Services, application fees and residential driveway requirements (read September 20, 2026). FromCaldwell County Development Ordinance, revised February 14, 2023, and the subdivision and development fee schedule (read September 20, 2026). FromCaldwell County Fire Code adopted August 13, 2026, and the order adopting it (read September 20, 2026). FromLee County Development Services Department, and its Instructions for Application for Proposed Development, which carry the 100 square foot line and the fee schedule (read September 22, 2026). FromLee County requirements for permits to construct access driveways on county right of way (read September 20, 2026). FromBurnet County, on-site sewage facilities and development permits (read September 20, 2026). The source was read and does not list this. FromBurnet County, Development Services (read September 20, 2026).

Does the $50,000 accessibility line add to the cost?

Yes, for a business building estimated at $50,000 or more to construct, and the fees are the smaller share. Per TDLR, below $50,000 of total estimated cost nothing goes in for registration or plan review, though the Texas Accessibility Standards still govern; at $50,000 and up a complete set of construction documents is submitted under its Rule 68.50. Government Code 469.101 writes that threshold into law for a covered building. Single-family homes are outside the covered categories; public accommodations and commercial facilities under the federal Americans with Disabilities Act are inside them.

The $50,000 estimate counts less than the whole project. TDLR's special registration form leaves these out of it: buying the site; architectural, engineering or consulting fees; furnishings; and any equipment outside the building's mechanical systems.

What the threshold adds: the $175 project filing fee; plan review and inspection fees that TDLR scales to estimated construction cost without publishing brackets; and design time, since Government Code 469.102 makes the architect or engineer holding overall design responsibility file within 20 days of issuing the plans. Until the plans are submitted, no local building permit application from the owner; until the registration is verified, no acceptance by a local permit official. Filing only after the building is finished costs the $300 late fee instead of the $175, plus plan review, and under 469.105 the owner must get an inspection within a year of completion. The $50,000 TDLR sheet walks the sequence.

FromTexas Department of Licensing and Regulation, Architectural Barriers frequently asked questions (read September 20, 2026). FromTexas Legislature Online, Government Code Chapter 469, elimination of architectural barriers (read September 20, 2026). FromTexas Department of Licensing and Regulation, Special Project Registration Application, form EAB-Compliance-245N-E (read September 20, 2026). FromTexas Department of Licensing and Regulation, Architectural Barriers fee schedule (read September 20, 2026).

Who seals the drawings, and where that cost line starts

A sealed set is a cost line, and state law says where it begins. Occupations Code 1001.056 frees plans from engineering licensing for a single-story building whose total floor area stays within 5,000 square feet and whose clear spans between supports stay at 24 feet or less across the short side; spans beyond 24 feet put the requirement on the roof-supporting members alone (trusses, beams and the like), which must be engineered or pre-engineered. Exempt as well: a private dwelling and the garage that goes with it, and a private building used solely for farming, ranching or agriculture, though 1001.056(c) takes the exemption back for a residential slab on expansive soil unless the work meets the International Residential Code as the jurisdiction applies it. A pre-engineered package carries the manufacturer's engineering for the frames; the foundation and the site are separate sheets, and where the exemption does not reach them a Texas professional engineer seals them.

Occupations Code 1051.606 exempts, from the architecture chapter: a privately owned commercial building within the limit of two stories or 20,000 square feet; a warehouse with limited public access; and privately owned buildings used primarily for farm, ranch or agricultural purposes. A shop or warehouse inside those limits needs no architect's seal under state law. Inside Austin, all plans for work in a building or portion of a building over 5,000 square feet have to be sealed by a professional engineer under Building Criteria Manual 1.8.0, and new construction lists structural plans with a site-specific geotechnical report, a cost line of its own that the slab design reads from.

Conditioning adds a code. The State Energy Conservation Office says the 2015 International Energy Conservation Code took effect November 1, 2016 for commercial buildings and that it has kept the 2015 edition, each municipality enforces it and may adopt local amendments, and Austin lists the 2024 edition among the codes effective July 10, 2025. An open equipment shed brings none of that; a conditioned shop brings all of it.

FromTexas Legislature Online, Occupations Code Chapter 1001, engineers (read September 20, 2026). FromTexas Legislature Online, Occupations Code Chapter 1051, architects (read September 20, 2026). FromCity of Austin Development Services, commercial building plan review and inspection permit fees (FY 2025-26) and the commercial building application checklist (read September 20, 2026). FromTexas Comptroller of Public Accounts, State Energy Conservation Office, commercial and multi-family construction (read September 20, 2026). FromTexas Comptroller of Public Accounts, State Energy Conservation Office, local ordinances (read September 20, 2026). FromCity of Austin Development Services, building technical codes (read September 20, 2026).

The financing programs, by name

Three programs are named here, hedged on purpose, and not priced, because the agency's own page is the current one and amounts, terms and eligibility change. Each may be offered to an owner who qualifies; none is promised.

Which program can look at which building, including a hay barn, a church and a building put up for tenants, is sorted on metal building financing by use.

  • The SBA 504 loan, from the U.S. Small Business Administration, may be used for the purchase, construction or renovation of buildings or land and for long-term machinery and equipment. The SBA's page says it cannot be used for working capital, inventory, or speculation or investment in rental real estate.

  • Among the permitted uses the SBA 7(a) loan lists: buying, refinancing or improving real estate and buildings, which covers buying land and constructing or renovating a building.

  • The USDA Farm Service Agency's Farm Ownership Loans cover the purchase of farmland, the construction of farm buildings, and improvements to existing structures, with applications through the local FSA office. Whether a given equipment barn qualifies is that office's call.

  • One federal rule sits under both SBA programs. 13 CFR 120.131 requires the borrower to occupy a set share of the building the loan finances, with a higher share for new construction than for an existing building and a limited part of a new building allowed to be leased. The shares are on the linked rule, not here.

FromU.S. Small Business Administration, 504 loans, and the 504 loan program fact sheet for borrowers (read September 20, 2026). FromU.S. Small Business Administration, 7(a) loans, and the SBA lender resources page (read September 20, 2026). FromUSDA Farm Service Agency, Farm Ownership Loans, and the Farm Loans Overview fact sheet (October 2025) (read September 20, 2026). FromOffice of the Federal Register, eCFR, 13 CFR 120.131 (read September 20, 2026).

The only published figures

Mueller, Inc., a Texas manufacturer headquartered in Ballinger, prints kit prices on its own site. Its Standard Series Big Workshop, 30 by 40 by 12 feet, lists at $14,395 (on sale at $12,995) in the utility grade and $16,695 (on sale at $14,995) in the premium grade; its Big Barn XL, 40 by 60 by 16 feet, lists at $28,995 (on sale at $26,095) and $36,995 (on sale at $33,295). The prices are for the building kit only: tax and freight are not included, the door is not included, and Mueller says it does not provide the foundation or offer installation or erection. Prices are subject to change without notice. Mueller's branch pages list stores in Bastrop, in Spicewood (its West Austin branch) and in Marble Falls, all inside this footprint.

From Mueller, Inc., Standard Series Big Workshop 30 x 40 x 12 and Big Barn XL 40 x 60 x 16 product pages, and its Texas branch location pages (read September 20, 2026).

Questions on permits and pricing, from the record

Why will no number on this page be your number?

There is no published price to give you. No metal building contractor whose own site names Austin or Travis, Williamson, Bastrop, Caldwell, Lee or Burnet County prints a price for a finished building, read at their own pages on 2026-09-20. The number depends on the footprint, the eave height, the clear span, the doors, the insulation, the slab the ground calls for, the site work and the utility extension, each set by the specific lot; the agency fees are the part that can be quoted ahead.

Is a manufacturer's kit price the price of the building?

No. The one kit price in this footprint's record covers the building kit only: the manufacturer says tax and freight are not included, the door is not included, it does not provide the foundation or offer installation or erection, and prices are subject to change without notice. The slab, the erector, the doors, the site work, the utilities and the permit fees all sit outside that figure, and one bid from one independent contractor is what puts them together.

Which metal building fees around Austin are published before a contractor is chosen?

The ones the agencies and counties print on their own pages. TDLR publishes its filing fee and its late filing fee for projects at the $50,000 threshold and up, TCEQ publishes the stormwater Notice of Intent fee for a site of five acres or more and the Edwards Aquifer plan fee by acreage, and each of the six counties prints its own permit fee or lists none. Every one prints on this page with its source and read date, and inside a city the city's schedule applies instead.

Can an SBA or USDA loan pay for a metal building around Austin?

It may. The SBA 504 loan may be used for the purchase, construction or renovation of buildings or land, the SBA 7(a) loan lists improving real estate and buildings among its permitted uses, and the USDA Farm Service Agency's Farm Ownership Loans cover the construction of farm buildings, with applications through the local FSA office. Amounts, terms and eligibility change, so the agency page linked on this page is the current one, and nothing here is a promise of approval.

Pricing request, six fields, no charge

Price a metal building, county first

Fill it in this order: county first, since it names the permit desk; then the building; then the start window, which sets what gets looked at first.

By submitting this form, I agree that Central Texas Metal Buildings and a metal building construction contractor may contact me at the phone number and email address I provided, including by automated phone calls and prerecorded messages, regarding metal building construction services. Consent is not a condition of any purchase. Message and data rates may apply. I may opt out at any time by asking to be removed during any call or by replying to any email. See our Privacy Policy.

Each request is routed to one independent contractor and is not sold to any lead list.

By phone instead: (737) 345-0282.

Last stop on the routing sheet: the price

Each request is routed to one independent contractor and is not sold to any lead list.

Sources re-read September 20, 2026.

(737) 345-0282 Price my building, free